

Carl E. Miller
ON SITE PUBLIC
REAL ESTATE AUCTION
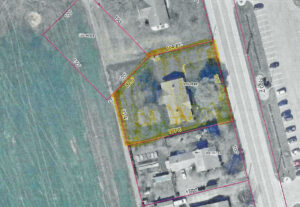
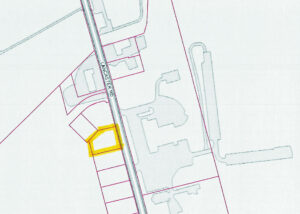
LOCATION: 1422 Lancaster Road, Manheim, PA 17545
Penn Township – Lancaster County
Thursday, June 4, 2026
Real Estate: 6:00 PM
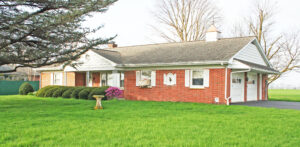
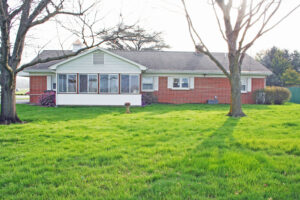
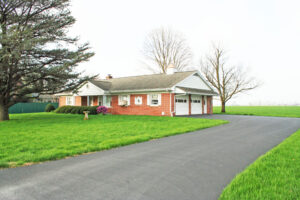
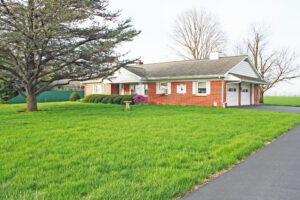
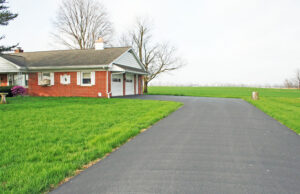
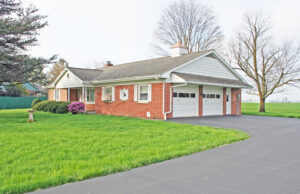
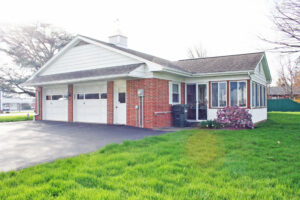
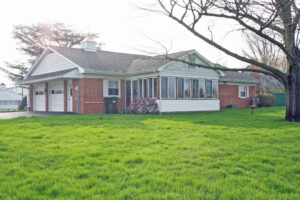
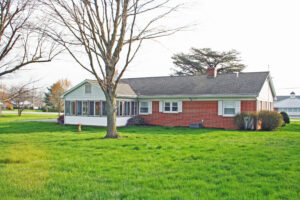
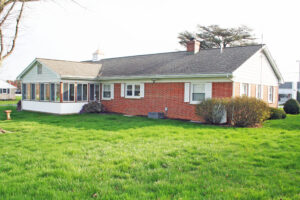
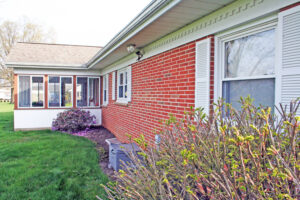
Well-Maintained Brick Two (2) Bedroom
Two (2) Bath Ranch Style House
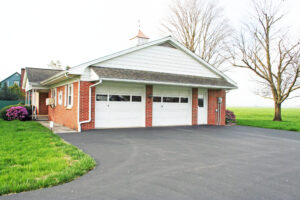
With Attached Oversized Two (2) Car Garage
ON A LEVEL 0.34 ACRE RURAL LOT
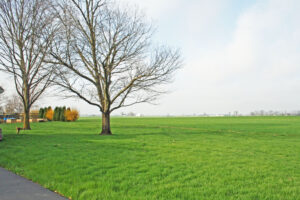
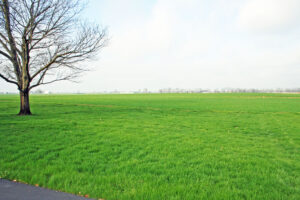
Excellent Location – Farmland Views
Penn Township – Lancaster County
Manheim Central School District
“Highly Motivated Seller – Seller Has Relocated”
REAL ESTATE DETAILS:
MAIN FLOOR:
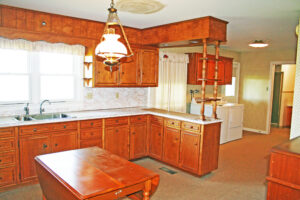
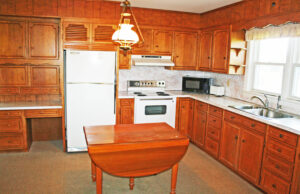
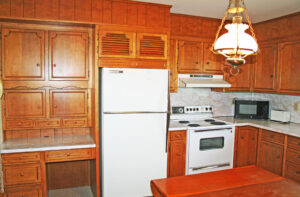
- Kitchen (12’8″ x 14′) – Forty (40) Handle Built-In Cabinets, Lazy Susan, Desk Area, G.E. Two (2) Door Refrigerator, G.E. Stove, Garbage Disposal, Wallpaper Walls, Wall To Wall Carpet
- Livingroom (13′ x 21′) – Picture Window, Wallpaper Walls, Wall To Wall Carpet, Guest Closet (2′ x 4′)
- Common Area (5’9″ x 7’5″) – Wallpaper Walls, Wall To Wall Carpet, Two (2) Closets (2′ x 2′)
- Bedroom #1 (11′ x 13’6″) – Wallpaper Walls, Wall To Wall Carpet, Two (2) Double Door Closets (2′ x 5′)
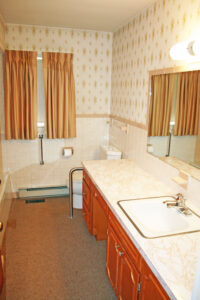
- Bathroom #1 (7’6″ x 10′)– Vanity & Sink, Built-In Cabinets, Toilet, Tile Surround Tub, Tile & Wallpaper Walls, Wall To Wall Carpet, Linen Closet (2′ x 3′)
- Bedroom #2 (11′ x 13’6″) – Wallpaper Walls, Wall To Wall Carpet, Double Door Closet (2’x 6′)
- Bathroom #2 (6′ x 6’6″) – Vanity & Sink, Toilet, Walker-In Shower, Tile & Wallpaper Walls, Wall To Wall Carpet
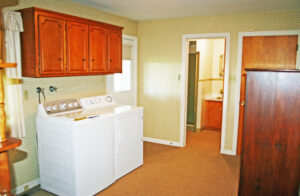
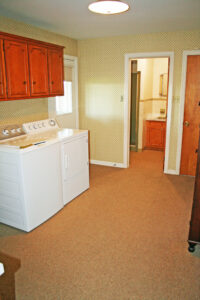
- Laundry Area (9’6″ x 12’6″) – Washer & Dryer Hook-Up, G.E. Washer & Dryer, Built-In Cabinets, Wallpaper Walls, Wall To Wall Carpet, Closet Area w/ Shelving (3′ x 10′), Access To Three (3) Season Room
- Finished Three (3) Season Room (11’6″ x 19′) – Vinyl Ceiling, Sliding Glass Windows, Service Door, Rustic Board Walls, Wall To Wall Carpet
UNFINISHED BASEMENT (26′ X 37′):
- Crawl Space Area
- Two (2) Sump Pump Pits w/ Sump Pumps
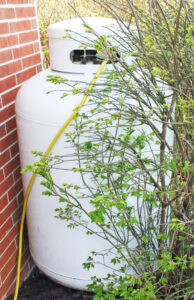
- Propane Wall Heater
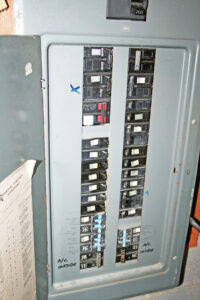
- 200 Amp Electrical Service
- Electrical Outlets Throughout
FINISHED OVERSIZED TWO (2) CAR GARAGE (27′ X 30′):
- Knotty Pine Tongue & Grove Throughout
- Service Door
- Two (2) Electric Door Openers
- Heated Workshop Area
- Wall Heater
- Window Air Conditioner
- Pull-Down Stairs To Attic
OTHER REAL ESTATE DETAILS:
- Built 1971
- 1,164 Square Feet
- Lot Size: 0.34 Acres
- Plaster Walls Throughout
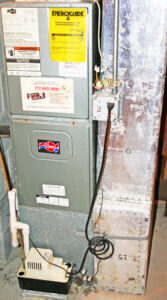
- Rheem Air-Handler Forced Hot Air Heat w/ Central Air Conditioning
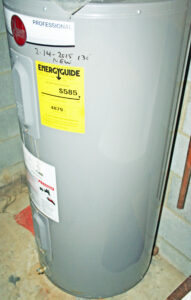
- Rheem Electric 50-Gallon Water Heater
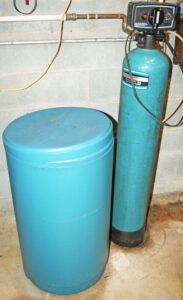
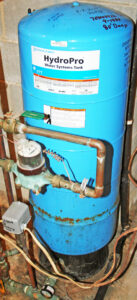
- Well Water w/ Pressurized System
- Public Sewer
- Concrete Walkway
- Cornice, Soffit, & Aluminum Spouting
- Asphalt Shingle Roof
- Storm Doors
- Vinyl Replacement Windows
- Front Porch (7’6″ x 20′) – Vinyl Ceiling, Concrete Pad
- Macadam Driveway w/ Turnaround
- Front & Rear Yards
- Mature Shade & Shrubbery
- Spring Tax: Approx. $739.00
- Fall Tax: Approx. $2,628.00
- Property ID #5000999700000
CERTAINLY, DO NOT MISS THIS EXCELLENT WELL-MAINTAINTED PROPERTY!
Open House Dates:
Saturday, May 23, 2026 – 12:00 Noon – 2:00 PM
Saturday, May 30, 2026 – 12:00 Noon – 2:00 PM
TERMS OF REAL ESTATE: 10% Down Day of Auction w/ Final Settlement Within Forty-Five (45) Days from Day of Auction
REALTOR/BROKER PARTICIPATION OFFERED – ALL REALTORS MUST HAVE CLIENTS
REGISTERED WITH AUCTION COMPANY 48 HOURS PRIOR TO AUCTION DAY
Financing & Bridge Loans Available Through:
Univest Bank, Doug Nedimyer (717-869-6319)
First Citizens Community Bank, Kathleen Tokonitz (717-202-3913)
Fulton Bank, Christopher B. Karshin (717-682-0693)
Loan Depot, Mark Pontz (717-475-4444)
(Be Sure to Arrange Your Financing Now and be Prepared to Bid and Buy at this Public Auction!)
MAKE YOUR PLANS NOW TO ATTEND!
Note: The Above Information Provided Is Believed to Be Accurate But Not Guaranteed!
Auction For:
Carl E. Miller
Thomas M. Furlow, P.O.A.
|